


Address
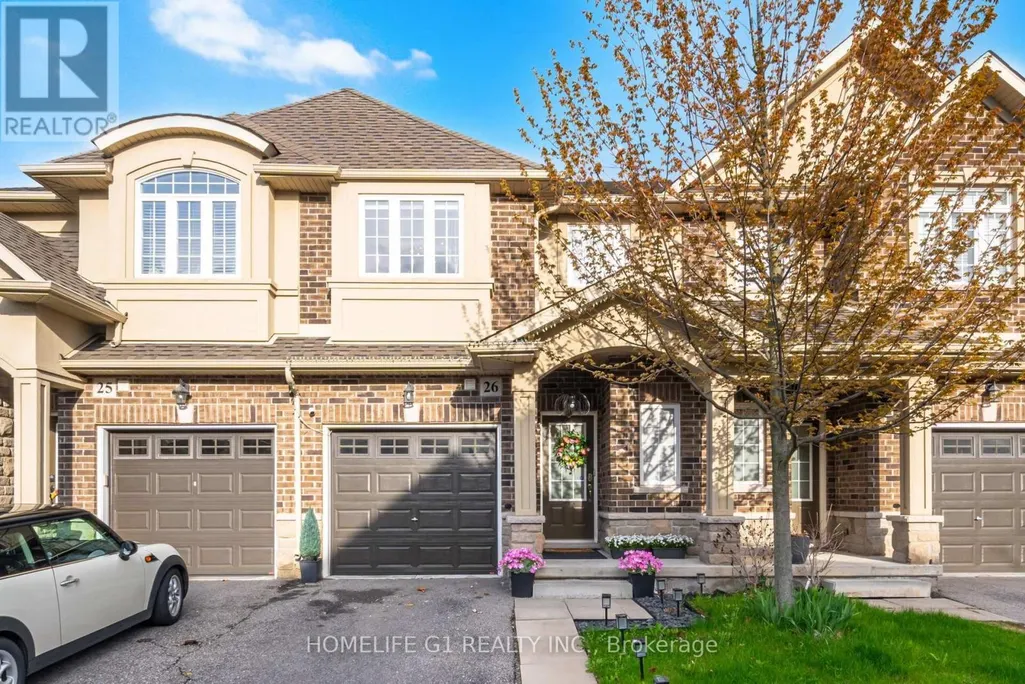
26 - 21 Madonna Drive, Hamilton, ON
Price
$ 749,900
Property Attributes
- ID#X13730310
- TypeSingle Family
- Listing Status Active
- MunicipalityHamilton
- CityHamilton
- NeighbourhoodCarpenter
- Postal CodeL9B 0H1
- StyleSingle Family Dwelling
- Price$ 749,900
- Bedrooms3
- Bathrooms3
- Half Bathrooms1
- Sqr Footage1500
Data Source:
RLP - CREA EN
Property Description
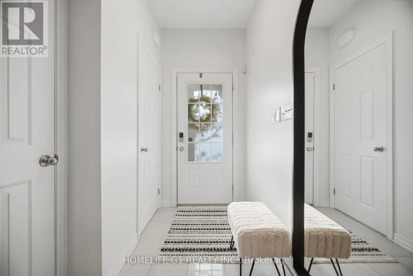
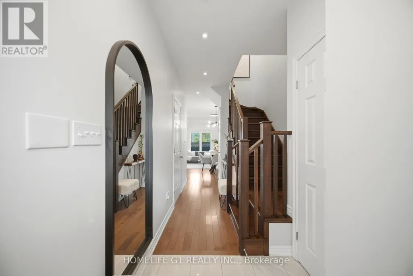
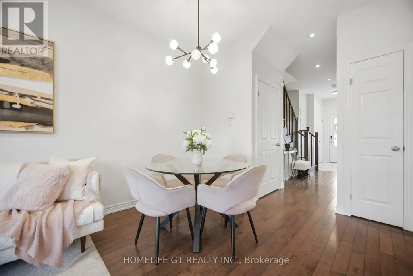
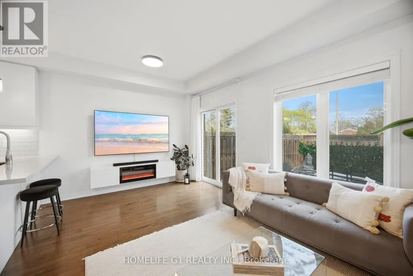
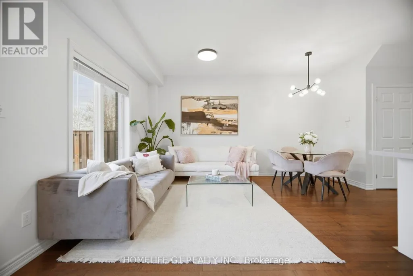
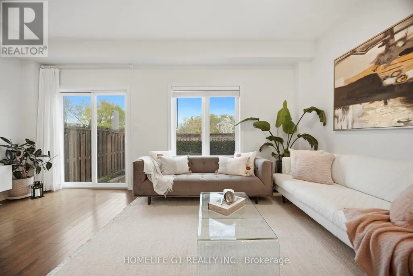
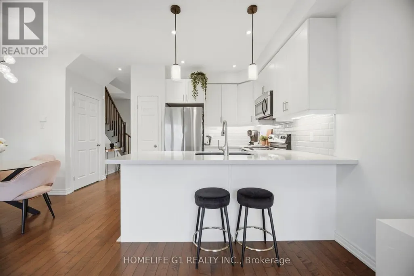
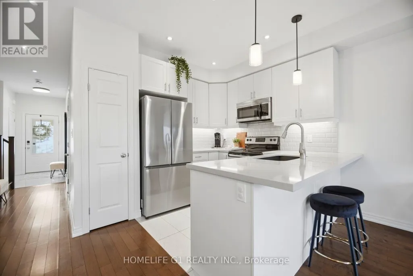
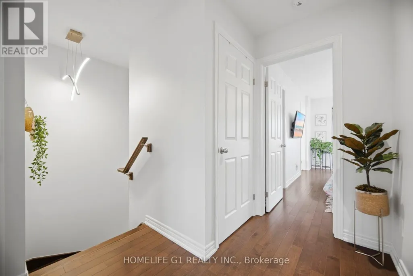
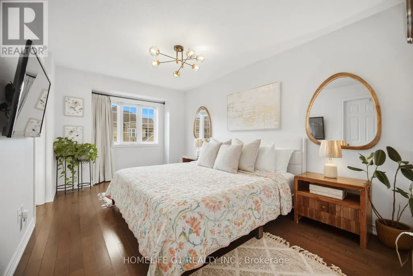
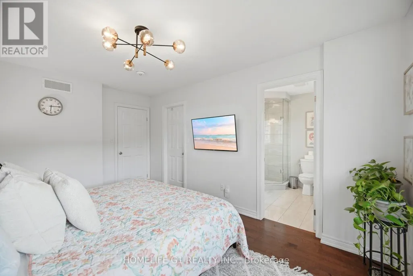
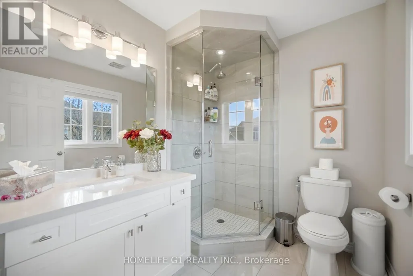
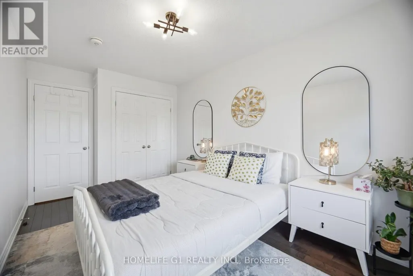
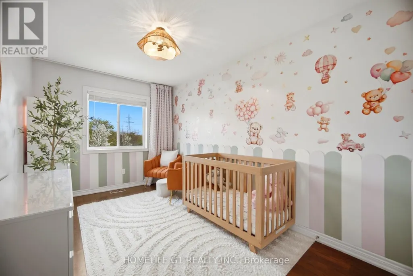
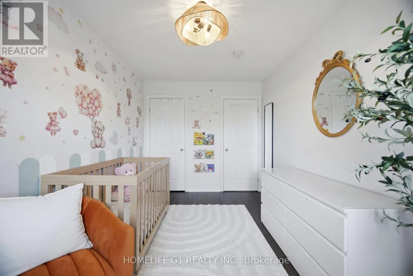
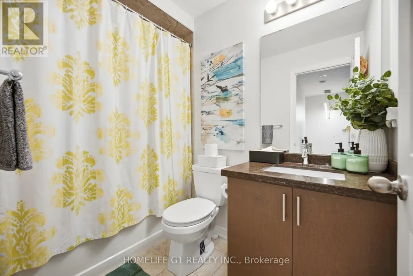
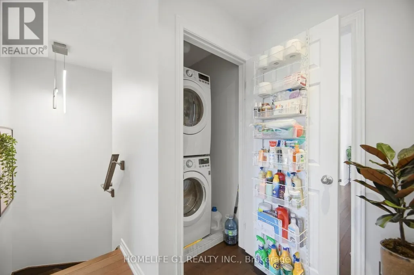
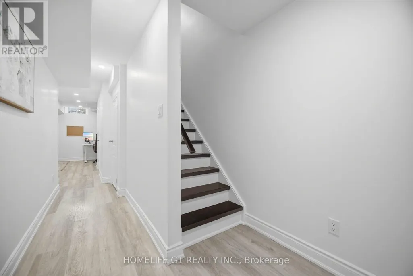
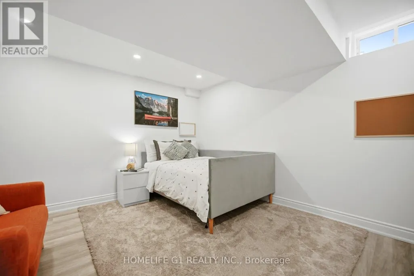
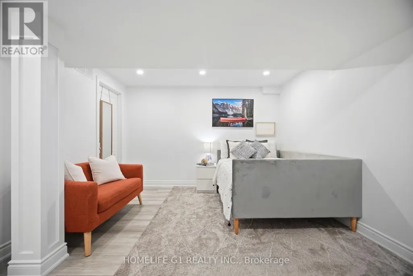
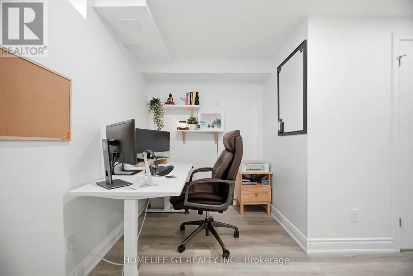
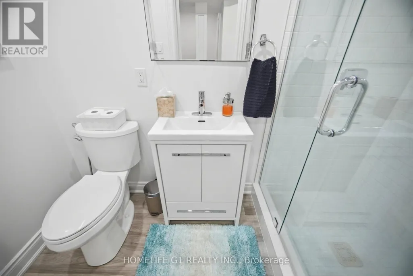
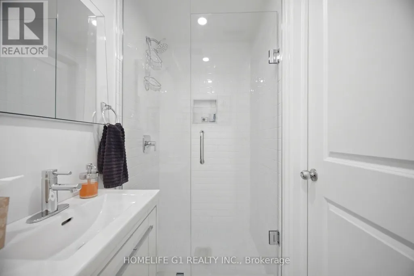
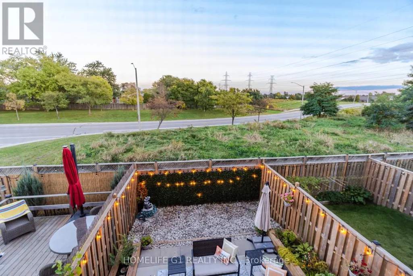
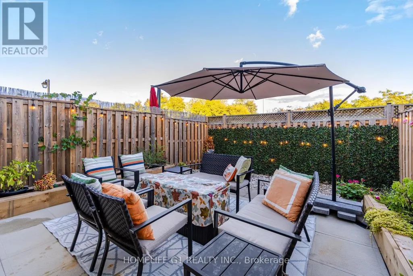
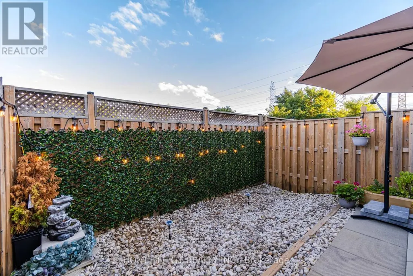
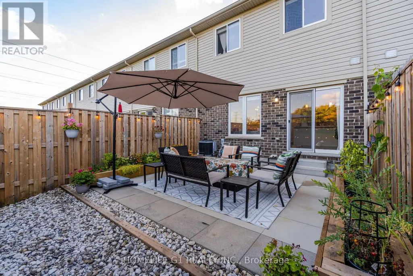
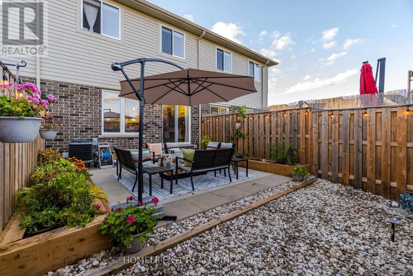
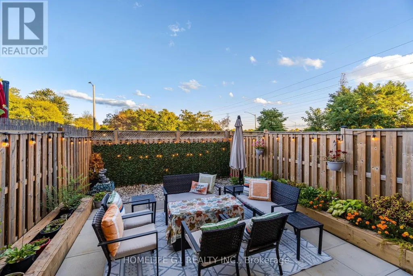
Spectacular Renovated 3-Bedroom, 4-Bathroom Townhome Situated In The Highly Sought After Family Friendly Carpenter Neighbourhood. Set On A Premium Lot With No Rear Neighbours, This Home Offers Exceptional Privacy And A Beautifully Landscaped Backyard Oasis Perfect For Families And Outdoor Entertaining. Over $25,000 Was Recently Invested In Backyard Upgrades. Thoughtfully Designed With Functionality And Style In Mind, The Home Features A Finished Basement Complete With A Custom 3-Piece Bathroom, Spacious Recreation Area, And Dedicated Office Space - Ideal For Remote Work Or Extended Living. Convenient Second-Floor Laundry Adds Everyday Ease. The Main Level Showcases A Bright And Spacious Living And Dining Area, Perfect For Family Gatherings And Entertaining Guests. The Upgraded Chef's Kitchen Boasts Quartz Countertops, Extended Upper Cabinetry, Stylish Backsplash, Premium Stainless Steel Appliances, And Ample Counter Space For Cooking And Hosting. Upstairs, You'll Find Three Generously Sized Bedrooms Including A Spacious Primary Retreat Featuring A Walk-In Closet And Upgraded Ensuite Bathroom. Hardwood Flooring Runs Throughout The Home With No Carpet Anywhere. Large Windows Fill The Space With An Abundance Of Natural Light, Complemented By Brand New Contemporary Light Fixtures Recently Installed. Ideally Located Close To Highly Rated Schools, GO Transit, Major Highways, Parks, Trails, Shopping, And Community Centres. A Truly Exceptional Opportunity To Own A Turn-Key Family Home In One Of The Area's Most Desirable Communities.
General Features
| Terms | SALE |
|---|---|
| Neighbourhood | Carpenter |
| Construction Style | Attached |
| Property Sub Type | Single Family |
| jumpId | 29091751 |
| Property Subtype French | Single Family Dwelling |
| Listing Type French | House |
| MLS | X13730310 |
| Appliances | Garage door opener remote, Dishwasher, Dryer, Microwave, Stove, Washer, Window Coverings, Refrigerator |
| Building Type | Row / Townhouse |
| Features | Carpet Free |
| Property Type | Single Family |
| Sewer | Sanitary sewer |
Interior Features
| Living Area Range | 1500 sqft |
|---|---|
| Bedrooms | 3 |
| Basement | Finished |
| Basement Type | N/A |
| Cooling Type | Central air conditioning |
| Foundation Type | Poured Concrete |
| Heating Fuel | Natural gas |
| Heating Type | Forced air |
| Beds | 3 |
| Total Baths | 3+1 |
| Total Baths | 3+1 |
| Total Half Baths | 1 |
Exterior Features
| Exterior Finish | Brick |
|---|---|
| Parking Type | Attached garage, Garage |
Amenities
- Views
- New Construction
- Adult 55+
- Lease To Own
- No Strata Fees
- Furnished
- Primary On Main
- Air Conditioning
- Seller Finance
- Green
- Fixer Upper
- Horse
- Golf
- Fireplace
- Deck
- Garage
- Basement
- Pool

Property vs Single Family Average in L9B 0H1
Price
In The Neighbourhood
Open House
Hamilton
$ 679,000
- Type
- Single Family
- Size
- 1,500 SqFt
- Rooms
- 3 Beds + 2.5 Baths
Listed by: RE/MAX ESCARPMENT REALTY INC.
Reduced
Hamilton
$ 1,139,900
- Type
- Single Family
- Size
- 3,000 SqFt
- Rooms
- 4 Beds + 3 Baths
Listed by: HOMELIFE SILVERCITY REALTY INC.
Reduced
Hamilton
$ 1,059,000
- Type
- Single Family
- Size
- 2,500 SqFt
- Rooms
- 5 Beds + 3.5 Baths
Listed by: INTERNATIONAL REALTY FIRM, INC.
 Data provided by the Ontario Regional Technology & Information Systems. The information is deemed reliable, but is not guaranteed. Not intended to solicit buyers or sellers, landlords or tenants currently under contract.
The trademarks REALTOR®, REALTORS® and the REALTOR® logo are controlled by The Canadian Real Estate Association (CREA) and identify real estate professionals who are members of CREA. The trademarks MLS®, Multiple Listing Service® and the associated logos are owned
Data provided by the Ontario Regional Technology & Information Systems. The information is deemed reliable, but is not guaranteed. Not intended to solicit buyers or sellers, landlords or tenants currently under contract.
The trademarks REALTOR®, REALTORS® and the REALTOR® logo are controlled by The Canadian Real Estate Association (CREA) and identify real estate professionals who are members of CREA. The trademarks MLS®, Multiple Listing Service® and the associated logos are owned