
Open House Sat, Sep 19th 01:00 PM - 03:00 PM
Address
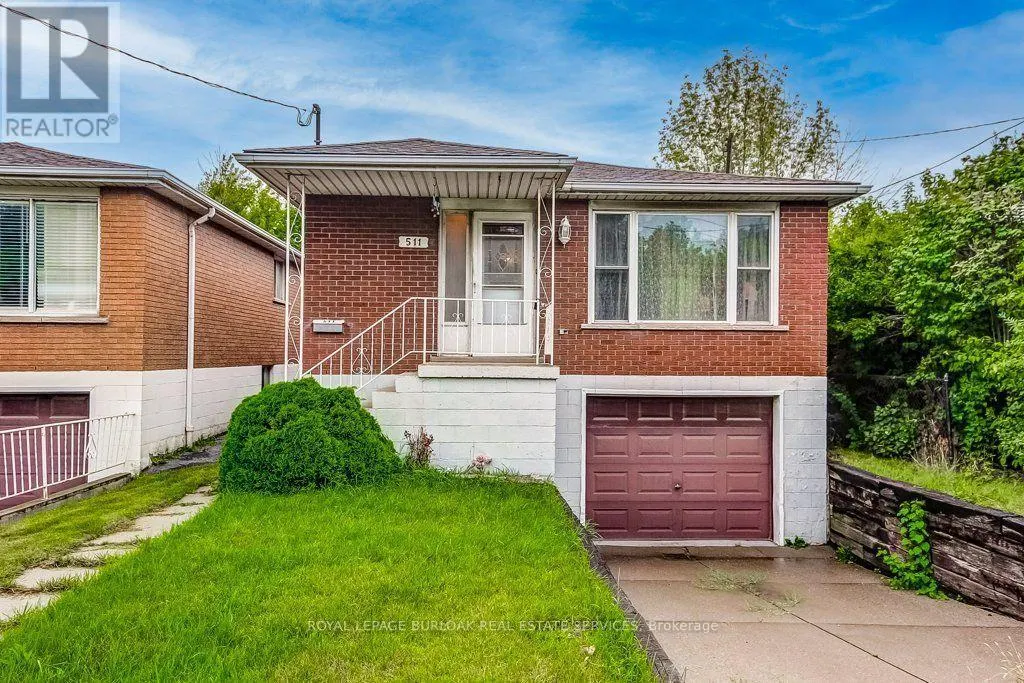
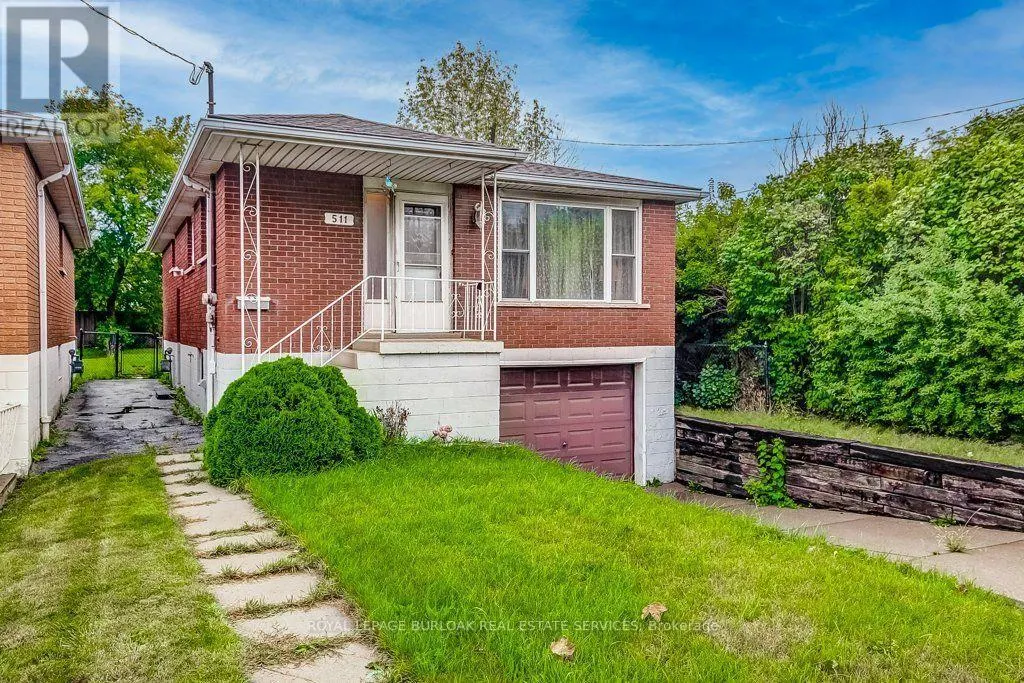
511 Rennie Street, Hamilton, ON
Price
$ 425,000
Open House Sat, Sep 19th 01:00 PM - 03:00 PM
Property Attributes
- ID#X13774972
- TypeSingle Family
- Listing Status Active
- MunicipalityHamilton
- CityHamilton
- NeighbourhoodParkview
- Postal CodeL8H 3P6
- StyleSingle Family Dwelling
- Price$ 425,000
- Bedrooms3
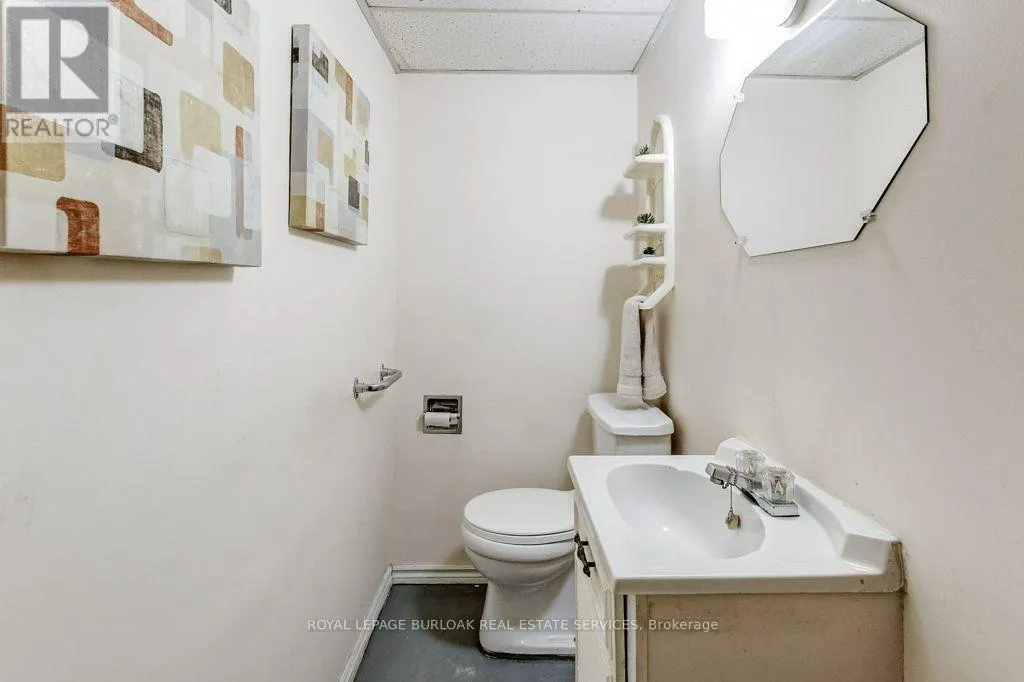
- Bathrooms1
- Half Bathrooms1
- Sqr Footage1100
Data Source:
RLP - CREA EN
Property Description
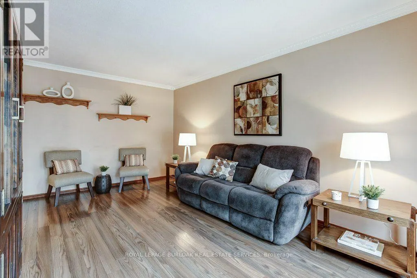
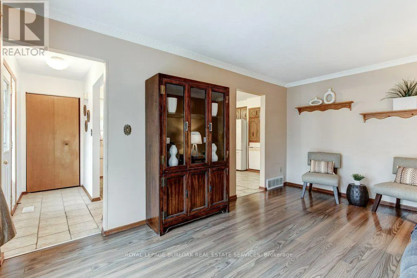
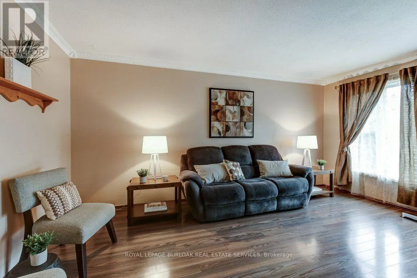
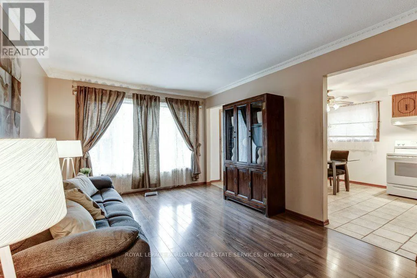
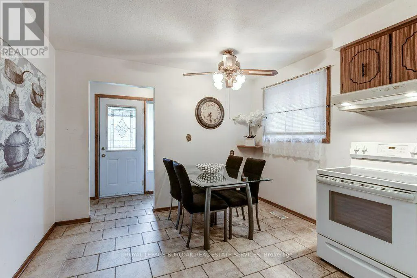
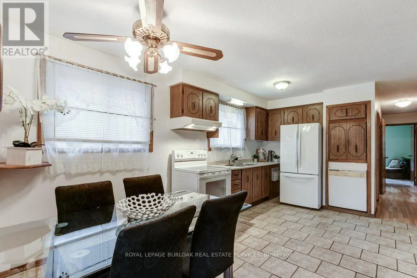
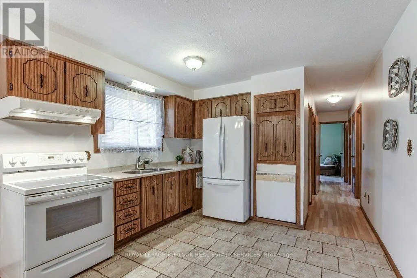
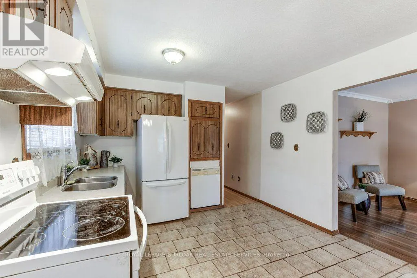
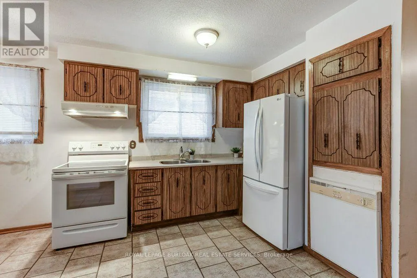
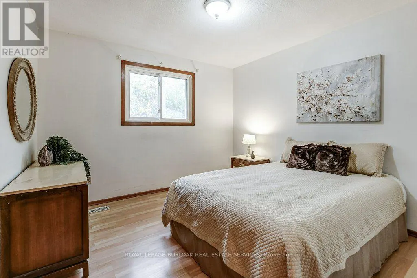
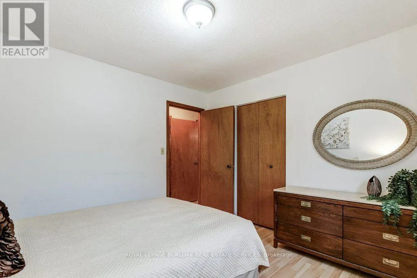
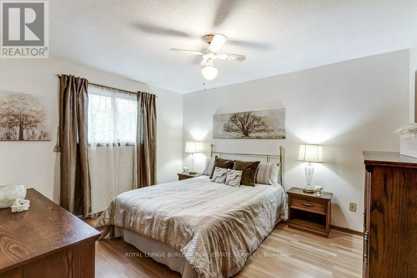
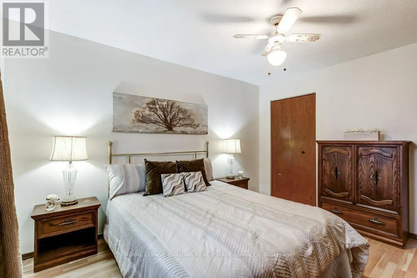
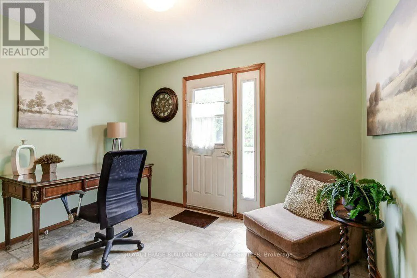
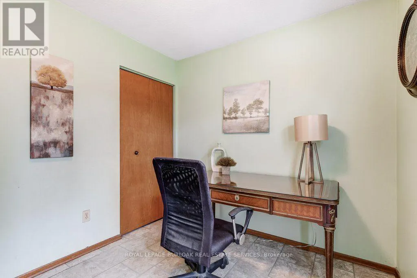
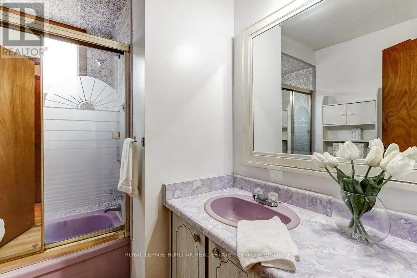
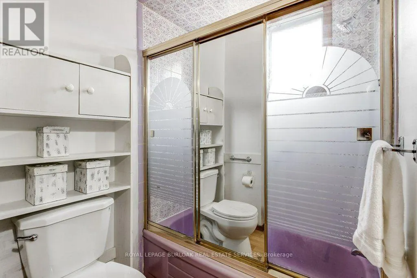
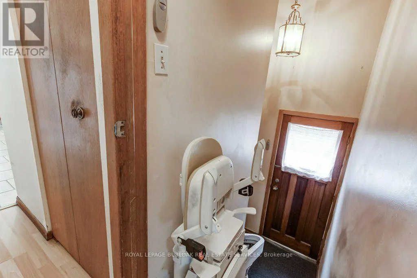
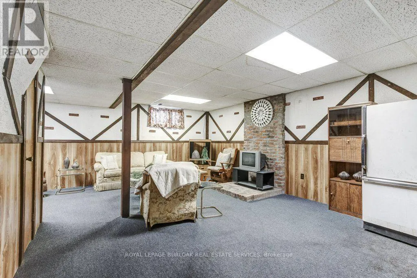
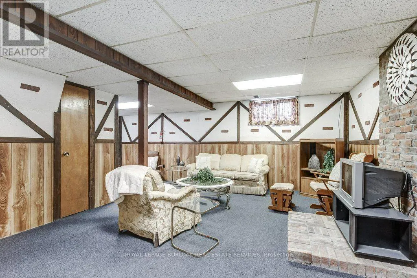
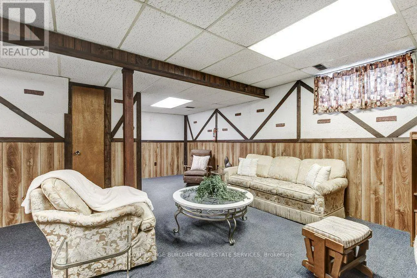
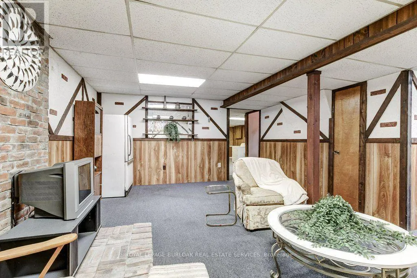
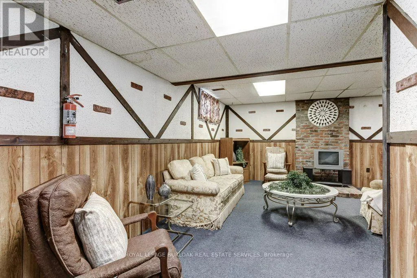
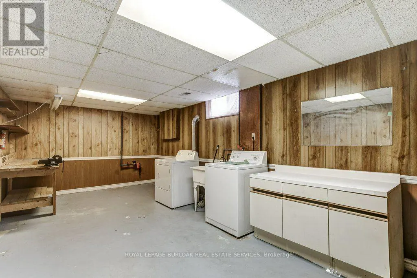
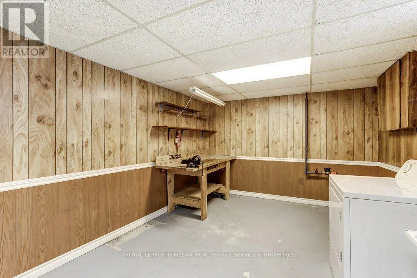
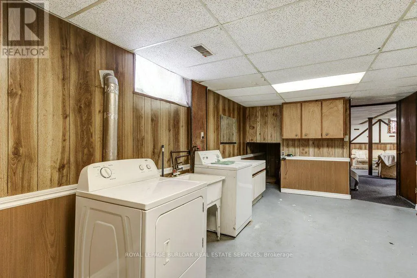
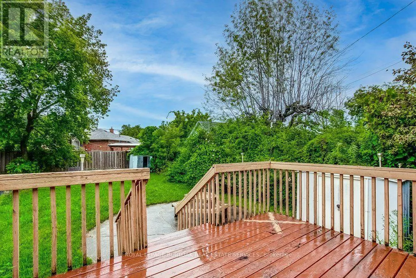
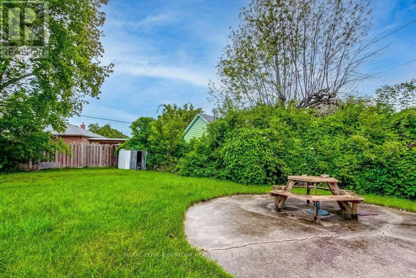
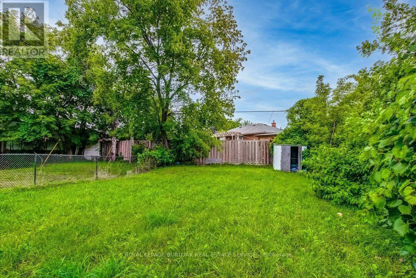
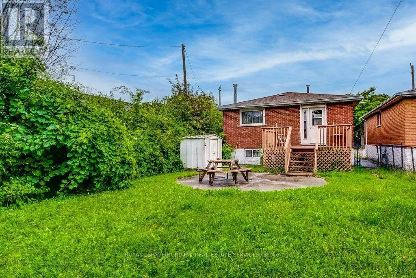
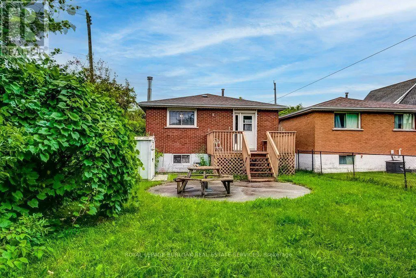
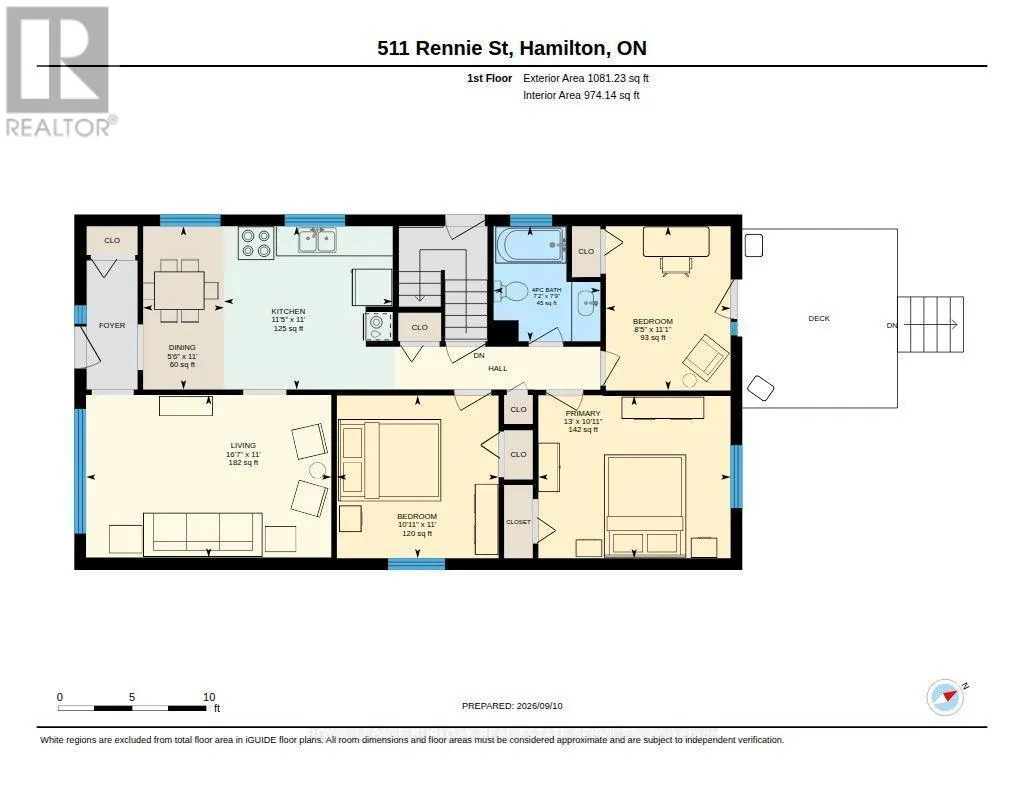
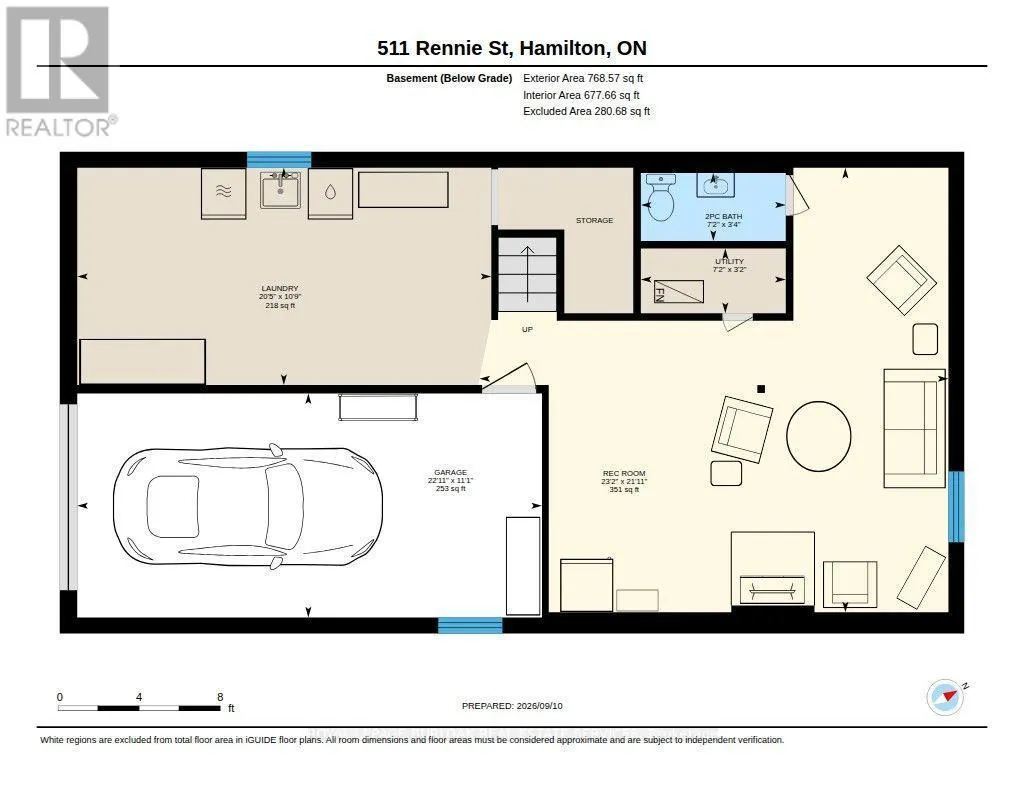
Welcome to 511 Rennie St! This solid brick 3-bedroom, 1.5 bathroom home offers excellent potential to build equity in an established Hamilton location. Featuring a functional layout with three bedrooms, attached garage and a finished recreation room. The home is well maintained providing an opportunity to update and modernize to your own taste. Sitting on a 150 ft deep lot, the backyard is a blank slate for your visions! The finished lower level provides valuable additional living space and flexibility for a family room, home office, gym or hobby area. (In addition to the side door, there's also an entry to the basement through the garage.) A great opportunity for first-time Buyers, investors, or those looking for a property with room to add value. Located close to schools, parks, shopping, public transit and fast access to major highways, Redhill Expressway and the Linc. Good bones ready for a new family to make it home!
General Features
| Zoning | D |
|---|---|
| Terms | SALE |
| Neighbourhood | Parkview |
| Construction Style | Detached |
| Property Sub Type | Single Family |
| jumpId | 29193312 |
| Property Subtype French | Single Family Dwelling |
| Listing Type French | House |
| MLS | X13774972 |
| Appliances | Central Vacuum, Dishwasher, Stove, Window Coverings, Refrigerator |
| Architectural Style | Bungalow |
| Building Type | House |
| Property Type | Single Family |
| Sewer | Sanitary sewer |
Interior Features
| Living Area Range | 1100 sqft |
|---|---|
| Bedrooms | 3 |
| Basement Type | N/A |
| Cooling Type | Central air conditioning |
| Foundation Type | Block |
| Heating Fuel | Natural gas |
| Heating Type | Forced air |
| Beds | 3 |
| Total Baths | 1+1 |
| Total Baths | 1+1 |
| Total Half Baths | 1 |
Exterior Features
| Exterior Finish | Brick, Aluminum siding, Concrete Block |
|---|---|
| Parking Type | Garage |
Amenities
- Views
- New Construction
- Adult 55+
- Lease To Own
- No Strata Fees
- Furnished
- Primary On Main
- Air Conditioning
- Seller Finance
- Green
- Fixer Upper
- Horse
- Golf
- Fireplace
- Deck
- Garage
- Basement
- Pool

Property vs Single Family Average in L8H 3P6
Price
In The Neighbourhood
Open House
Hamilton
$ 569,999
- Type
- Single Family
- Size
- 1,500 SqFt
- Rooms
- 3 Beds + 1.5 Baths
Listed by: REAL BROKER ONTARIO LTD.
Just Listed
Edmonton
$ 2,249,000
- Type
- Single Family
- Size
- 2,285 SqFt
- Rooms
- 3 Beds + 5 Baths
Listed by: RE/MAX Excellence
Edmonton
$ 975,000
- Type
- Single Family
- Size
- 2,411 SqFt
- Rooms
- 4 Beds + 4 Baths
Listed by: RE/MAX Excellence
Edmonton
$ 549,000
- Type
- Single Family
- Size
- 1,470 SqFt
- Rooms
- 1 Beds + 2 Baths
Listed by: Century 21 Masters
Open House
Hamilton
$ 574,000
- Type
- Single Family
- Size
- 1,500 SqFt
- Rooms
- 3 Beds + 2 Baths
Listed by: RE/MAX ESCARPMENT REALTY INC.
Reduced
Edmonton
$ 899,999
- Type
- Single Family
- Size
- 2,152 SqFt
- Rooms
- 4 Beds + 5 Baths
Listed by: RE/MAX Elite
Edmonton
$ 775,000
- Type
- Single Family
- Size
- 2,417 SqFt
- Rooms
- 5 Beds + 3 Baths
Listed by: Blackmore Real Estate
Edmonton
$ 600,000
- Type
- Single Family
- Size
- 1,397 SqFt
- Rooms
- 6 Beds + 3 Baths
Listed by: RE/MAX Elite
Edmonton
$ 1,124,000
- Type
- Single Family
- Size
- 2,486 SqFt
- Rooms
- 5 Beds + 4 Baths
Listed by: Century 21 Masters
Reduced
Edmonton
$ 1,399,000
- Type
- Single Family
- Size
- 2,172 SqFt
- Rooms
- 5 Beds + 4 Baths
Listed by: RE/MAX Excellence
Reduced
Edmonton
$ 1,398,888
- Type
- Single Family
- Size
- 2,249 SqFt
- Rooms
- 4 Beds + 4 Baths
Listed by: Real Broker
Hamilton
$ 479,000
- Type
- Single Family
- Size
- 1,500 SqFt
- Rooms
- 5 Beds + 1 Baths
Listed by: RE/MAX ESCARPMENT REALTY INC.
 Data provided by the Ontario Regional Technology & Information Systems. The information is deemed reliable, but is not guaranteed. Not intended to solicit buyers or sellers, landlords or tenants currently under contract.
The trademarks REALTOR®, REALTORS® and the REALTOR® logo are controlled by The Canadian Real Estate Association (CREA) and identify real estate professionals who are members of CREA. The trademarks MLS®, Multiple Listing Service® and the associated logos are owned
Data provided by the Ontario Regional Technology & Information Systems. The information is deemed reliable, but is not guaranteed. Not intended to solicit buyers or sellers, landlords or tenants currently under contract.
The trademarks REALTOR®, REALTORS® and the REALTOR® logo are controlled by The Canadian Real Estate Association (CREA) and identify real estate professionals who are members of CREA. The trademarks MLS®, Multiple Listing Service® and the associated logos are owned