


Address
1334 Upper Paradise Road, Hamilton, ON
Price
$ 999,999
Property Attributes
- ID#X13704100
- TypeSingle Family
- Listing Status Active
- MunicipalityHamilton
- CityHamilton
- NeighbourhoodCarpenter
- Postal CodeL9B 0C3
- StyleSingle Family Dwelling
- Price$ 999,999
- Bedrooms4
- Bathrooms2
- Half Bathrooms1
- Sqr Footage3000
Data Source:
RLP - CREA EN
Property Description
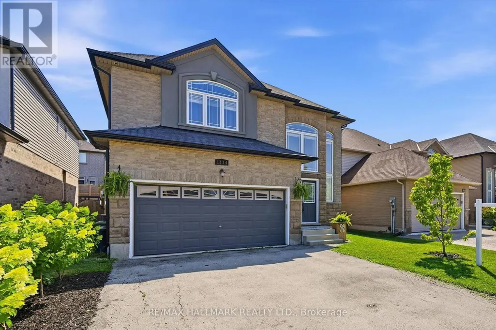
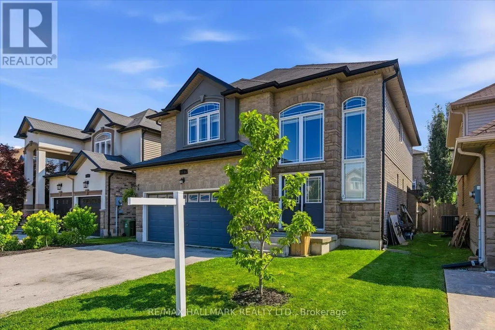
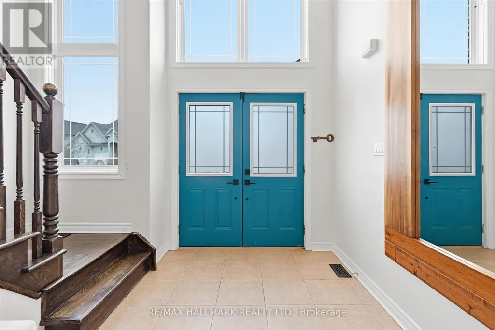
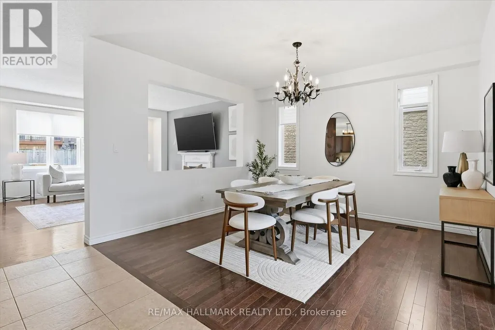
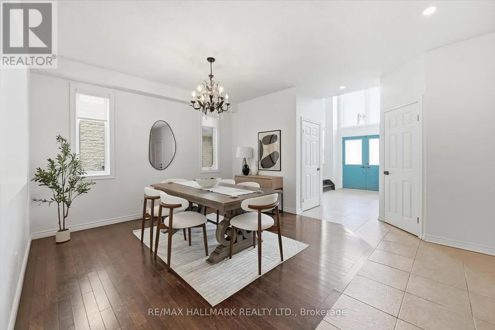
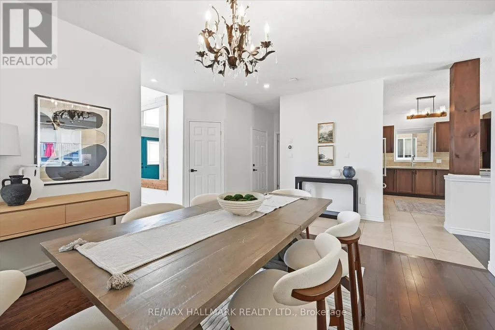
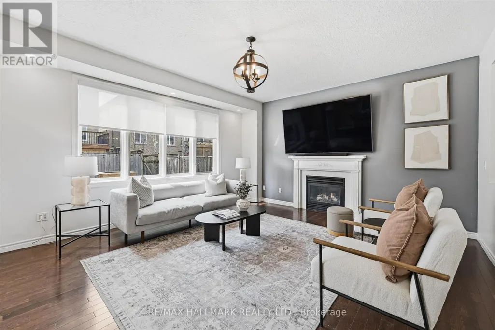
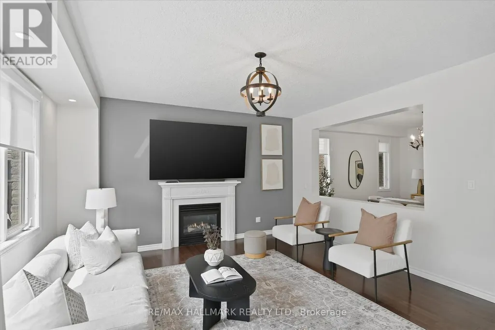
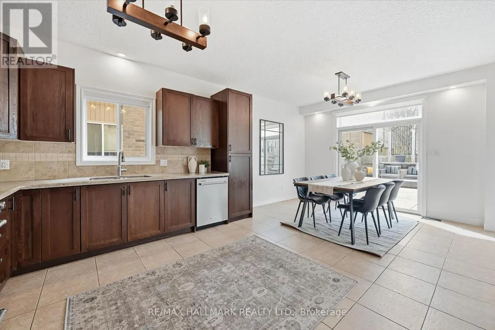
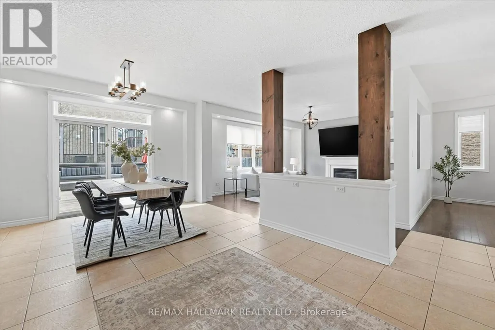
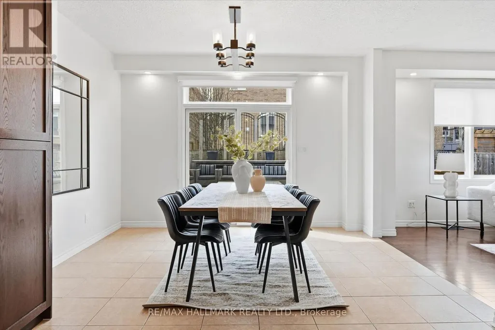
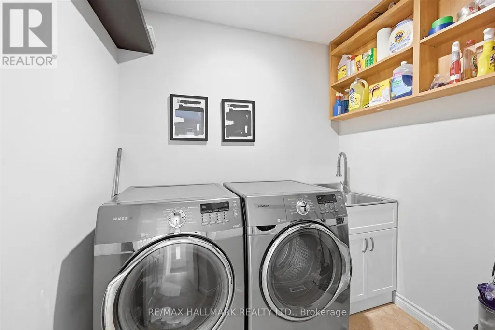
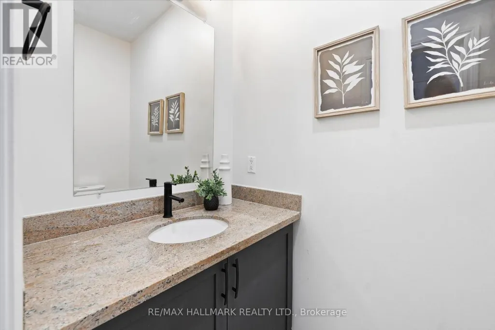
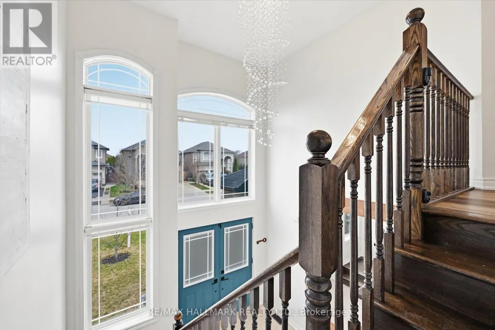
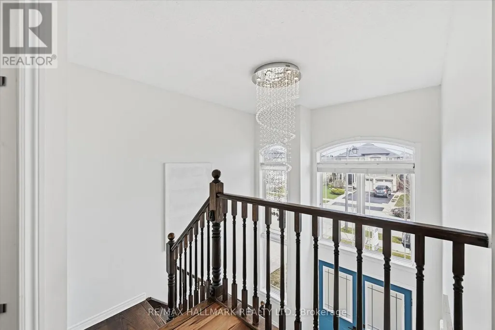
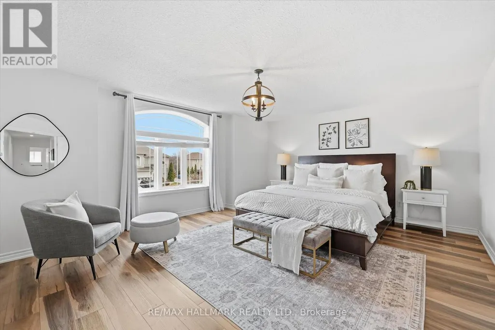
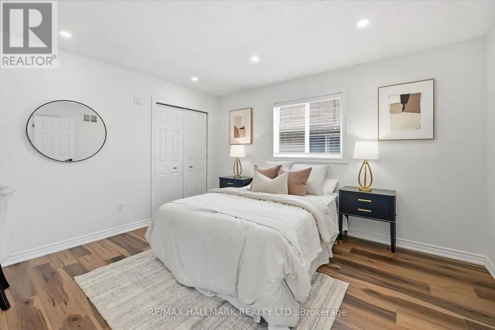
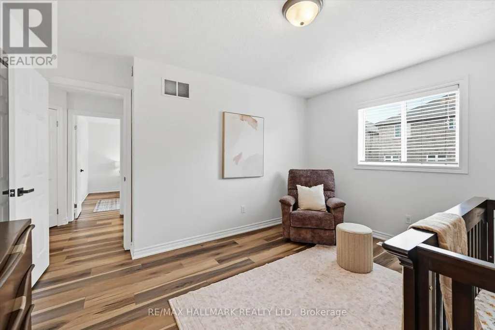
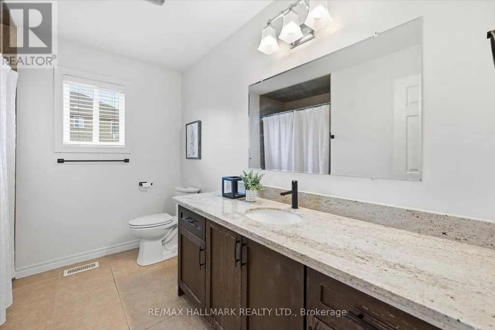
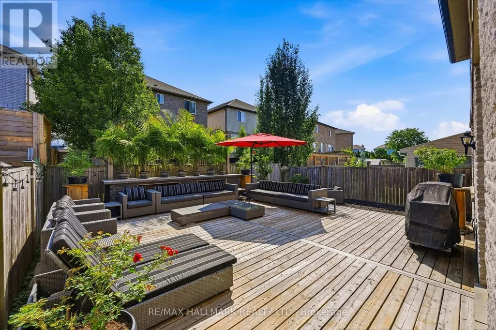
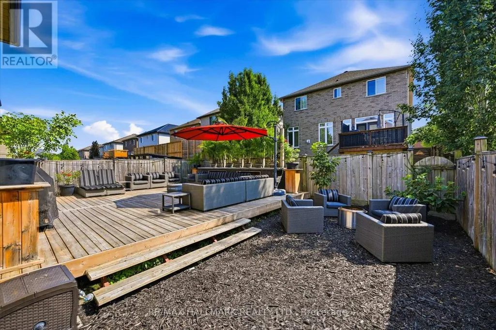
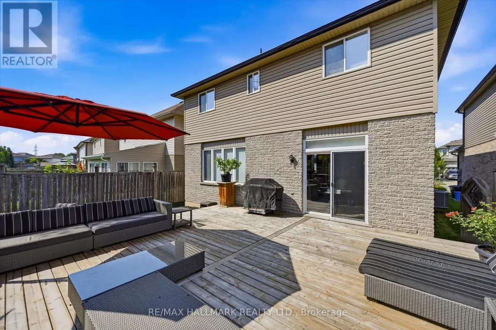
Welcome Home! Located in the desirable West Mountain, this beautiful family home offers 4 bedrooms, 2.5 bathrooms, and a double car garage with convenient inside entry. Step inside to a spacious open-concept living and dining area featuring hardwood floors, 9-ft ceilings, and an elegant oak staircase. The kitchen is both stylish and functional with oak cabinetry, granite countertops, and newer KitchenAid appliances - fridge and dishwasher (2026), microwave (2025), and stove (2024). The adjoining family room features a beautiful gas fireplace and offers open sight lines to the kitchen - ideal for keeping an eye on young children while preparing meals or staying connected with guests while entertaining. The main floor also features a convenient laundry room, perfect for busy family living. Upstairs, you'll find a spacious primary bedroom complete with a large walk-in closet and a private ensuite bath, along with generously sized additional bedrooms. Step outside to an entertainer's backyard featuring a beautiful large deck with privacy screens - the perfect space to host family and friends all summer long. Additional highlights include granite countertops in all bathrooms, new blinds (February 2026), and Google Home lighting throughout for modern convenience. Ideally located close to parks, trails, schools, and highway access, this home offers comfort, convenience, and space for the whole family - making it an ideal place to call home. Book your private showing today!
General Features
| Terms | SALE |
|---|---|
| Neighbourhood | Carpenter |
| Construction Style | Detached |
| Property Sub Type | Single Family |
| jumpId | 29034846 |
| Property Subtype French | Single Family Dwelling |
| Listing Type French | House |
| MLS | X13704100 |
| Appliances | Dishwasher, Dryer, Microwave, Stove, Washer, Window Coverings, Refrigerator |
| Building Type | House |
| Features | Carpet Free, Sump Pump |
| Property Type | Single Family |
| Sewer | Sanitary sewer |
| Structure Type | Deck |
Interior Features
| Fireplace | yes |
|---|---|
| Living Area Range | 3000 sqft |
| Bedrooms | 4 |
| Basement | Unfinished |
| Basement Type | Full |
| Cooling Type | Central air conditioning |
| Foundation Type | Poured Concrete |
| Heating Fuel | Natural gas |
| Heating Type | Forced air |
| Beds | 4 |
| Total Baths | 2+1 |
| Total Baths | 2+1 |
| Total Half Baths | 1 |
Exterior Features
| Exterior Finish | Brick, Stone |
|---|---|
| Parking Type | Garage, Inside Entry |
Amenities
- Views
- New Construction
- Adult 55+
- Lease To Own
- No Strata Fees
- Furnished
- Primary On Main
- Air Conditioning
- Seller Finance
- Green
- Fixer Upper
- Horse
- Golf
- Fireplace
- Deck
- Garage
- Basement
- Pool

Property vs Single Family Average in L9B 0C3
Price
In The Neighbourhood
Open House
Hamilton
$ 679,000
- Type
- Single Family
- Size
- 1,500 SqFt
- Rooms
- 3 Beds + 2.5 Baths
Listed by: RE/MAX ESCARPMENT REALTY INC.
Hamilton
$ 749,900
- Type
- Single Family
- Size
- 1,500 SqFt
- Rooms
- 3 Beds + 3.5 Baths
Listed by: HOMELIFE G1 REALTY INC.
Reduced
Hamilton
$ 1,139,900
- Type
- Single Family
- Size
- 3,000 SqFt
- Rooms
- 4 Beds + 3 Baths
Listed by: HOMELIFE SILVERCITY REALTY INC.
Reduced
Hamilton
$ 1,059,000
- Type
- Single Family
- Size
- 2,500 SqFt
- Rooms
- 5 Beds + 3.5 Baths
Listed by: INTERNATIONAL REALTY FIRM, INC.
 Data provided by the Ontario Regional Technology & Information Systems. The information is deemed reliable, but is not guaranteed. Not intended to solicit buyers or sellers, landlords or tenants currently under contract.
The trademarks REALTOR®, REALTORS® and the REALTOR® logo are controlled by The Canadian Real Estate Association (CREA) and identify real estate professionals who are members of CREA. The trademarks MLS®, Multiple Listing Service® and the associated logos are owned
Data provided by the Ontario Regional Technology & Information Systems. The information is deemed reliable, but is not guaranteed. Not intended to solicit buyers or sellers, landlords or tenants currently under contract.
The trademarks REALTOR®, REALTORS® and the REALTOR® logo are controlled by The Canadian Real Estate Association (CREA) and identify real estate professionals who are members of CREA. The trademarks MLS®, Multiple Listing Service® and the associated logos are owned